Our work
Gallery
A look at sites we've worked on and the drawings behind the applications — from street-level context photography to CAD floor plans and elevations.
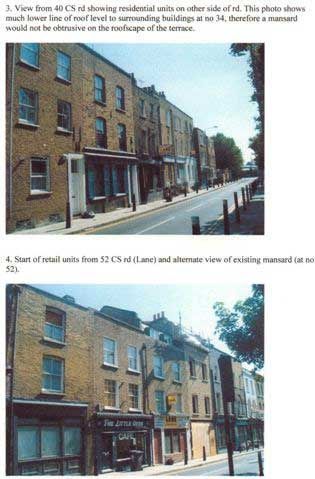
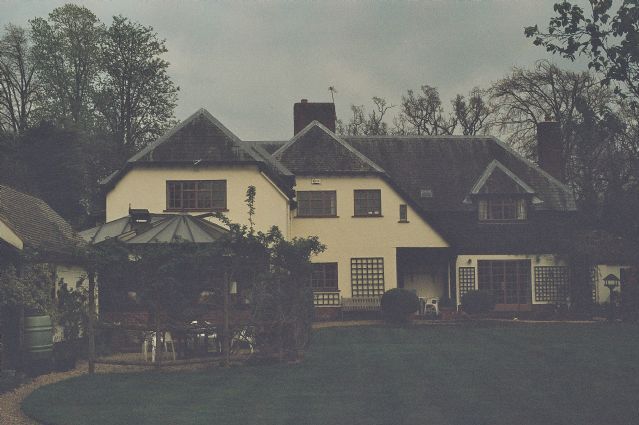
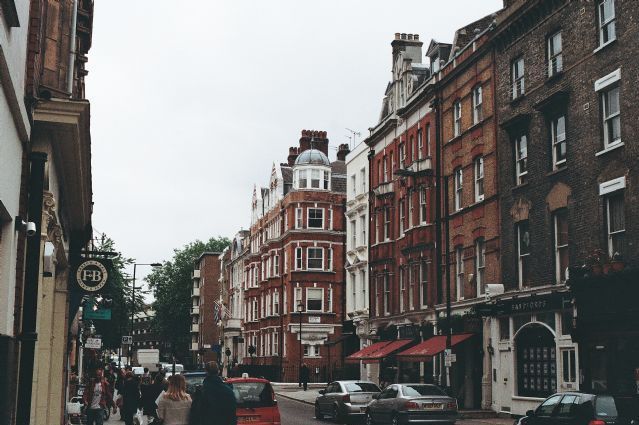
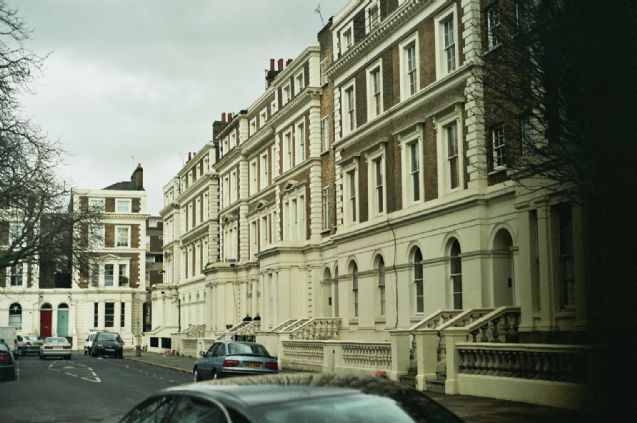
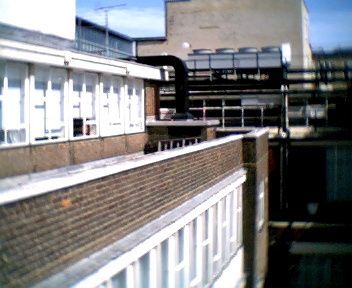
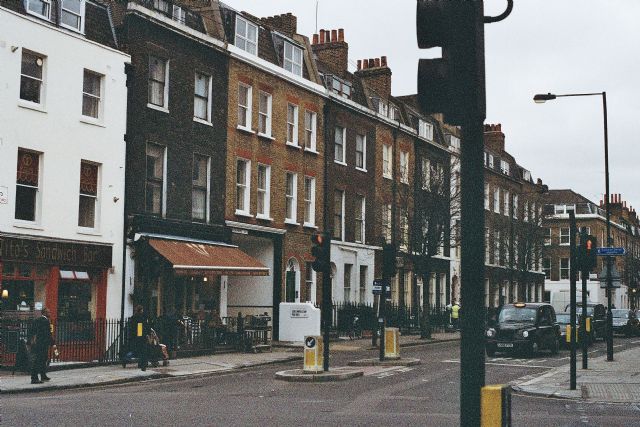
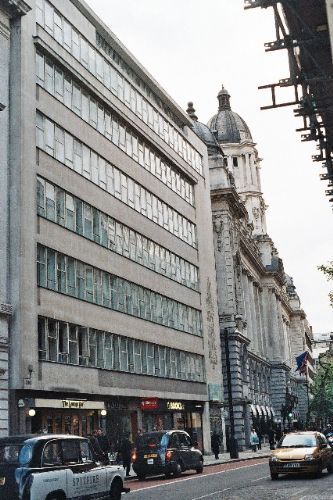
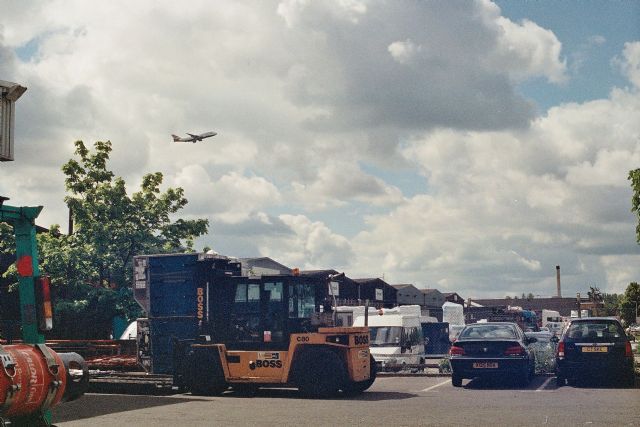
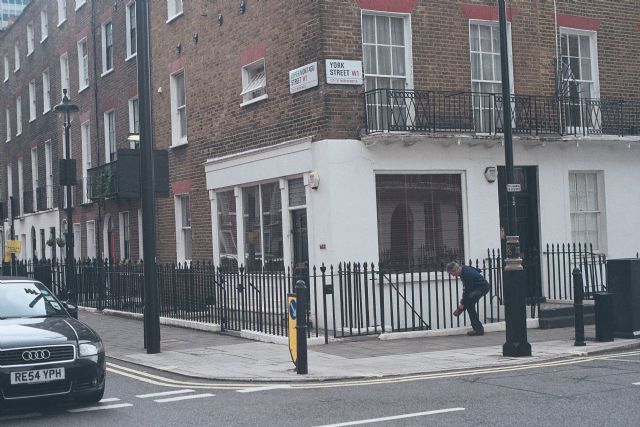
On-site & street context
Photography used for site appraisals and planning context.
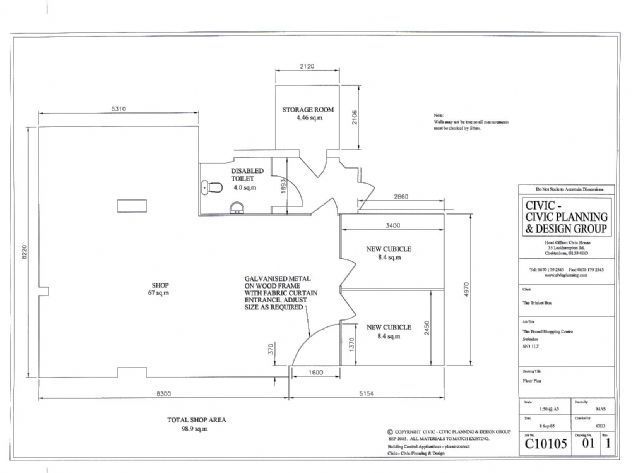
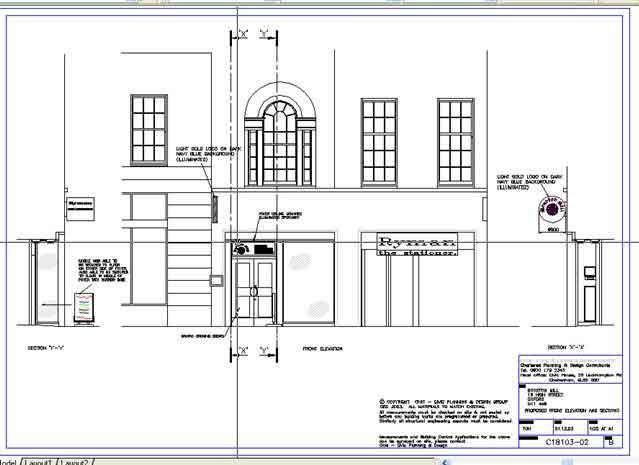
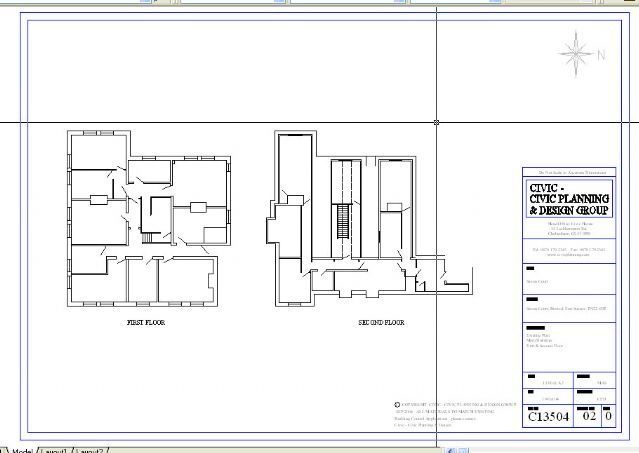
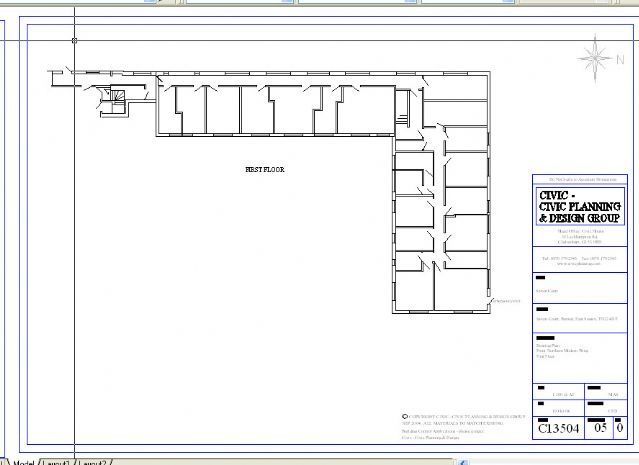
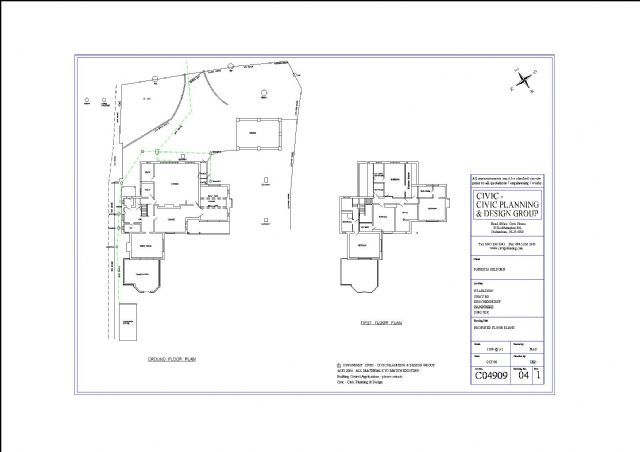
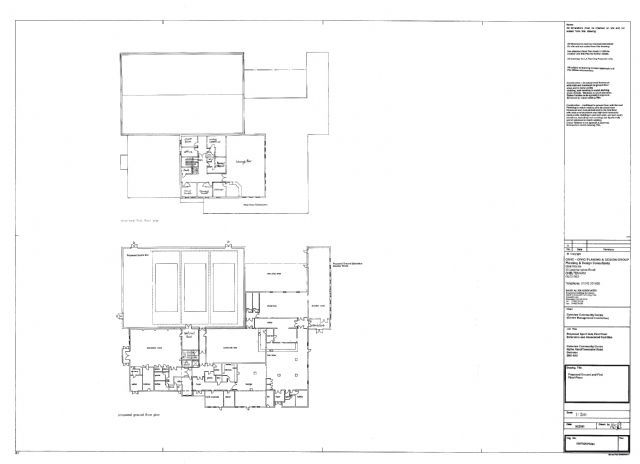
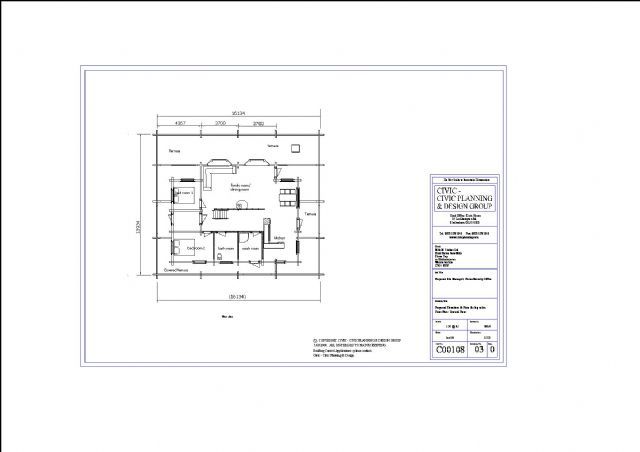
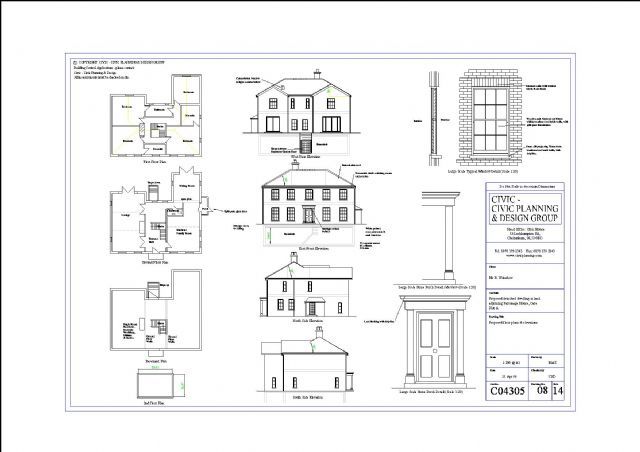
Drawings & designs
CAD floor plans and elevations prepared for planning and building control applications.
Have a project in mind?
Tell us about it — we'll advise on the right selective services for you.